Roll over image to zoom in
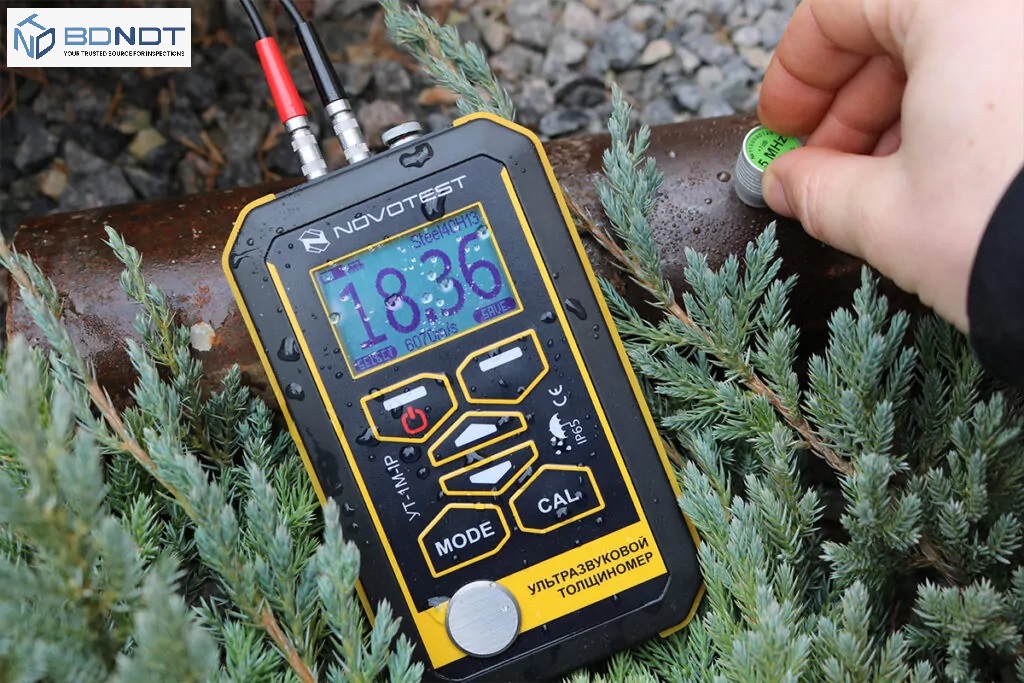
NOVOTEST UT-1M-IP Ultrasonic Thickness Gauge
Advantage:
- Unique protection from dust and moisture, previously not available in the market of ultrasonic thickness gauges of general purpose. By default the device comes with a degree of dust-moisture protection IP65. This protection degree can be increased up to IP67 (submerged in water) at order
- Unprecedented autonomy of the device – increased up to 200 hours continuous operation time of the thickness gauge
- Special rubber lining on the side surfaces of the casing facilitates the convenient retention of the thickness gauge in the user’s hand
- Device has light weight and dimensions, in comparison with similar protected thickness gauges
- Saved data can be transmit to PC
- Material selection and automatic setting of ultrasound velocity
- Large graphic display of high contrast and backlight
- Display of measured thickness in mm and inches
- Convenient menu in the device
- Wide choice of UT probes with preset settings in the device
- Modes of statistical processing of measurements
- Ability to restore factory calibrations
- Ability to adjust all parameters of the acoustic path
- Ability of further adjusting the user gain directly from the measurement mode
- Wide range of testing
- Mode of audible and visual alarm when leaving the established ranges
- Wireless connection with Android gadgets via NOVOTEST Lab App (optionally with UT-1M-IP (Lab) model only)
- Wide measurement range (0.4 to 1500 mm and more)
Probe type range for steel, mm:
|
|
Probe dimensions, mm:
|
|
Dimensions of probe contact area/crystal, mm:
|
|
Optional probes:
|
|
| Compatible probe types |
|
| Compatibility with Active EMAT Transducer EMAT-A1 | No |
| Probe calibrations (V-path, TVG, etc.) |
|
| Probe cable connector type | 2 Lemo 00 |
| Probe cable length, m | 1,2 |
| Measurement scales |
|
| Measurement resolution, mm/inch | 0.01/0.001 (0.01/0.0001 by request) |
| Basic measurement accuracy, mm | ± (0,01 T+0.05) (*For range 0.8 – 300 mm) |
| Gain range, dB | ± 20 |
| Response time, with no more than, s | 1 |
| Setting range of the ultrasonic velocity, m / s | 1000-17000 |
| Preset velocities for materials | Steel (8 different grades), Aluminum, Iron, Cast Iron, Zinc, Chromium, Copper, Brass, Bronze, Silver, Gold, Nickel, Tungsten, Tin, Lead, Molybdenum, Manganese, Magnesium, Rubber, Polystyrene, Plexiglas, Capron, Caprolon, ED-5, Ebonite, Porcelain, Teflon, Textolite, Silicate Glass, Acrylic glass, User |
| Operating modes |
|
| Standards |
|
| Body type / Dust and moisture protection level |
|
| Calibration thickness block on the body | 6 mm (Steel/~6080 m/s) |
| PC cable connection |
|
| Wireless connection with Android gadgets via NOVOTEST Lab App |
|
| Storage capacity of measurement results |
|
| Measurement archives |
|
| Menu languages | English, Spanish, Ukrainian, Russian (other languages optional) |
| Operating environment |
|
| Power supply | DC 4.5V (3 pcs standard batteries AA) |
| Time of continuous work hours, not less, h | up to 200 |
| Charging | 5V USB charger |
| Weight of electronic unit with batteries, no more, kg | 0.2 |
| Overall dimensions, mm | 120x60x25 |
| Package weight, kg | 1.5 |
| Package dimensions, cm | 33*27*10 |
| Documents |
|
| Country of origin | Made in Ukraine (Europe) |
| Warranty |
|